
Waterfront - Golf Course
Address
11 Side Road, Kinmount, ON
Price
$ 718,888
Property Attributes
- MLS#40840363
- TypeSingle Family
- Listing Status Active
- CityKinmount
- AreaKawartha Lakes
- NeighbourhoodSomerville (Twp)
- Postal CodeK0M 1C0
- StyleBungalow Raised
- Year Built1950
- Taxes$ 2645
- Price$ 718,888
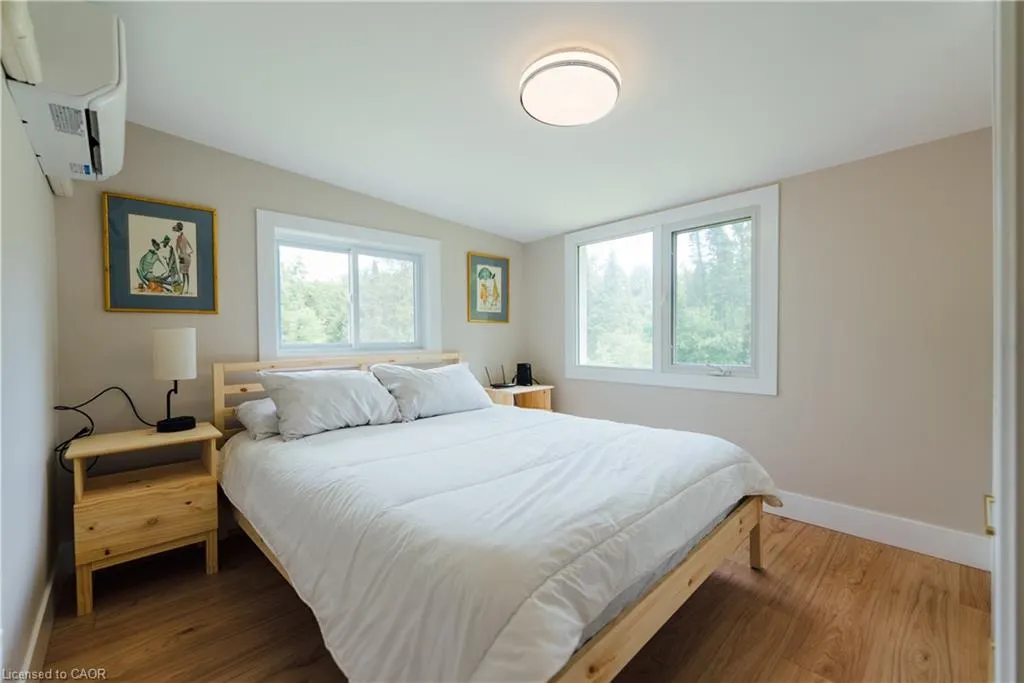
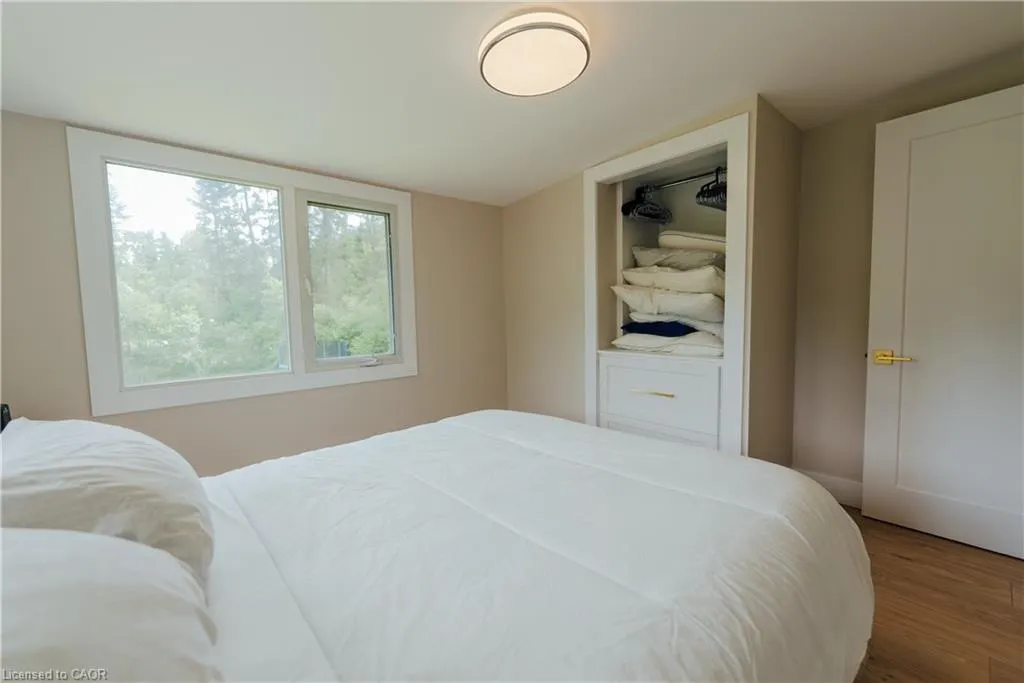
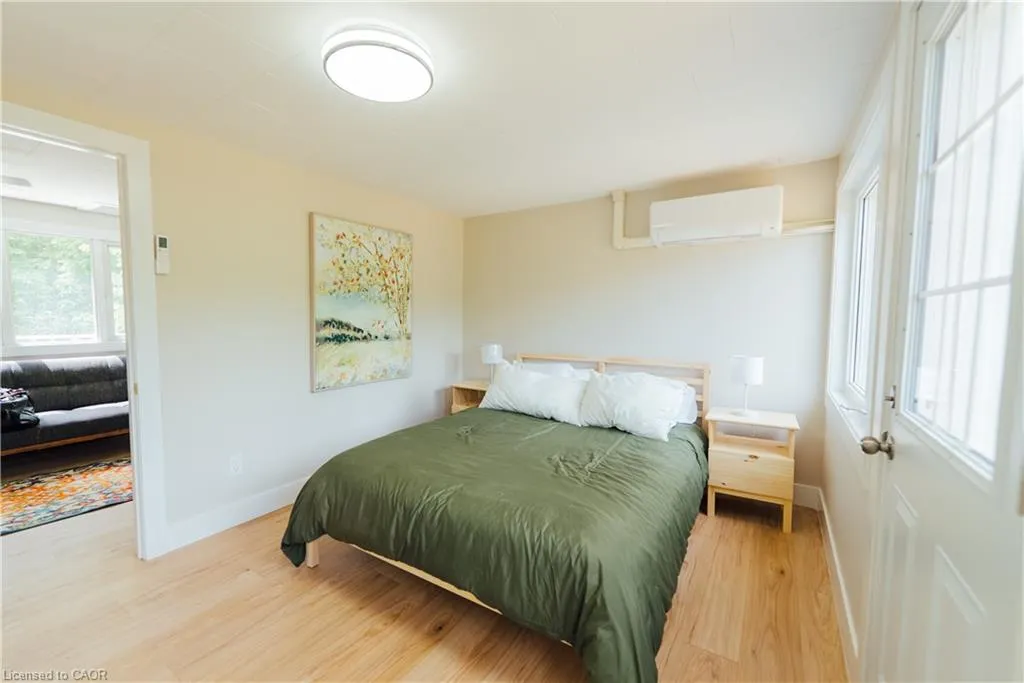
- Bedrooms3
- Full Bathrooms2
- Half Bathrooms0
- Sqr Footage1300
- Lot Size0.662 Acres
Data Source:
Ontario Regional (ITSO)
Property Description
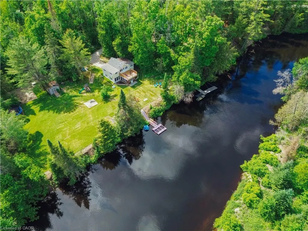
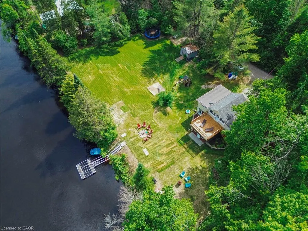
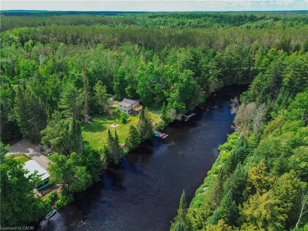
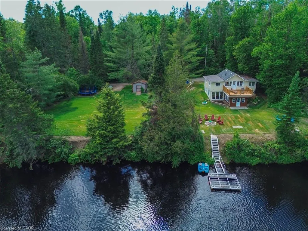
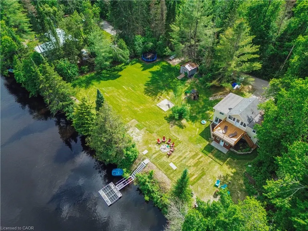
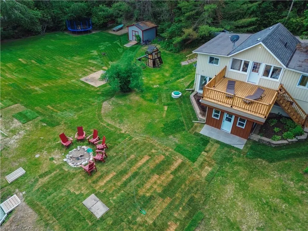
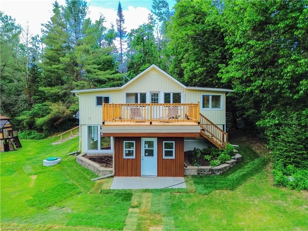
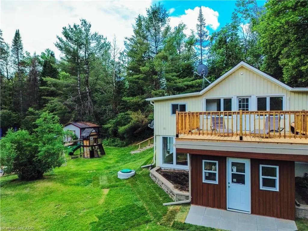
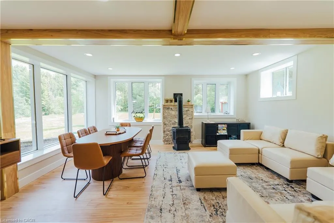
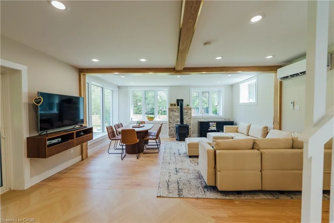
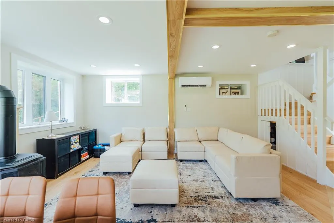
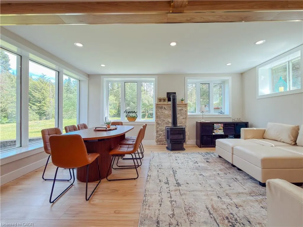
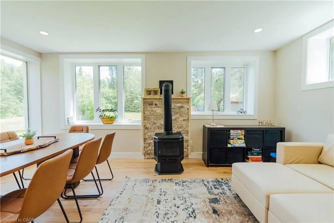
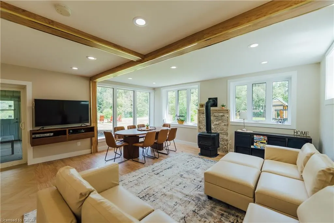
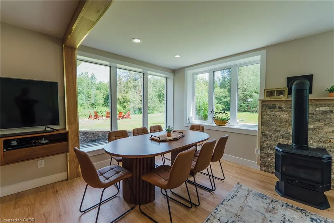
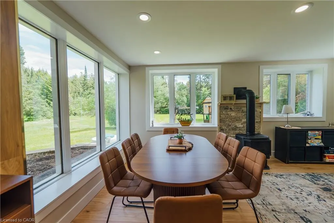
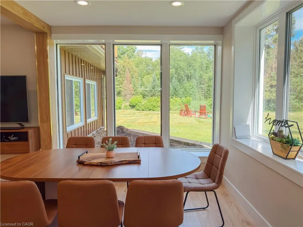
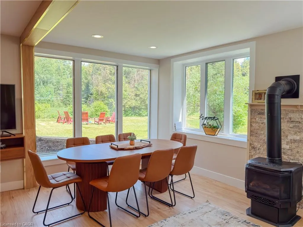
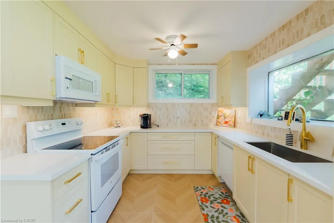
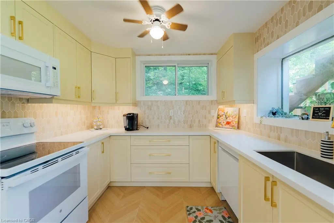
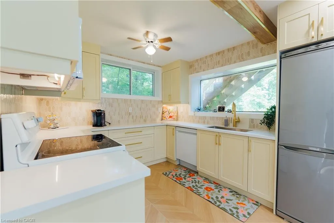
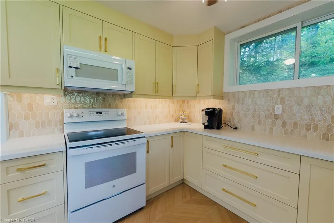
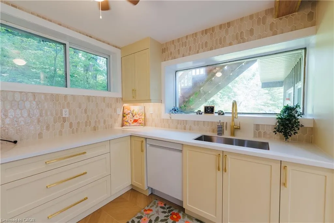
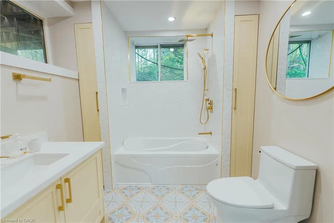
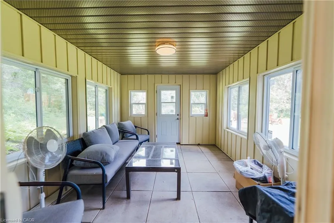
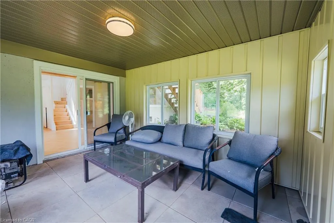
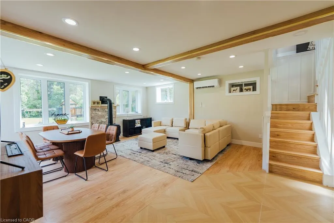
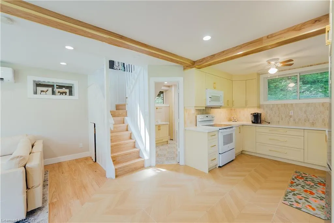
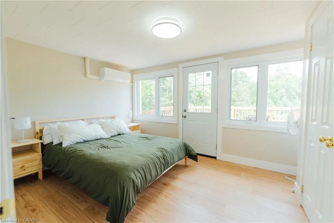
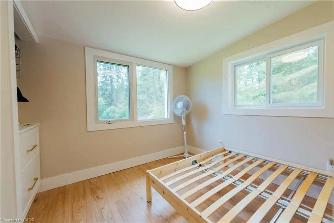
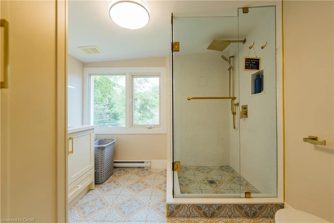
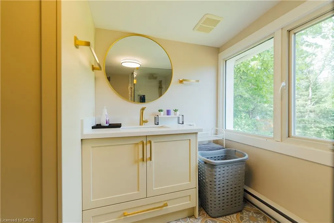
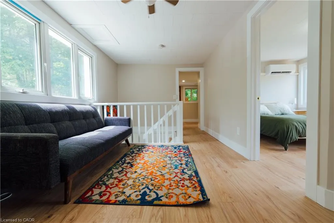
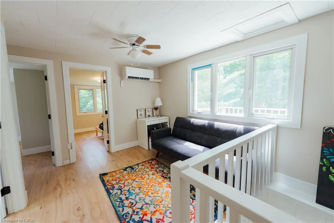
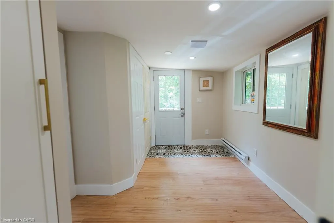
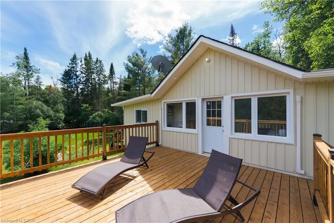
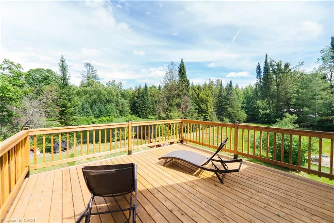
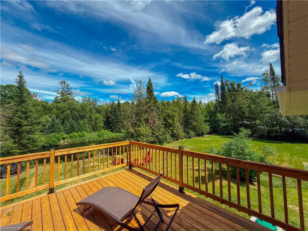
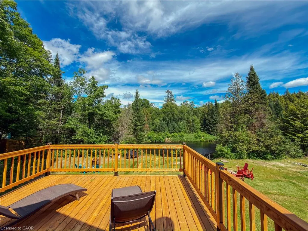
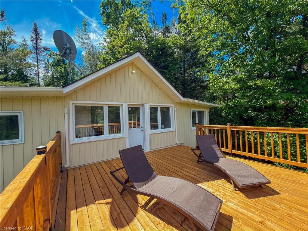
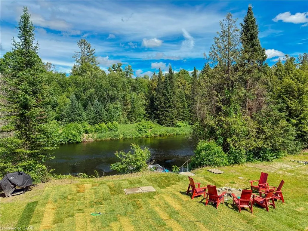
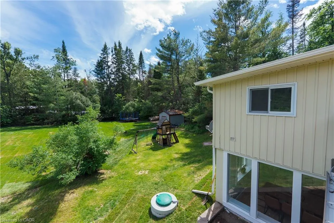
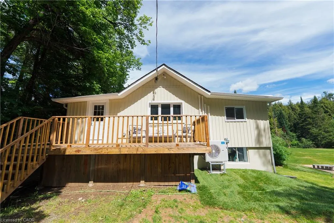
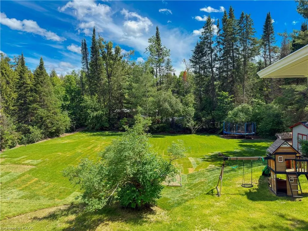
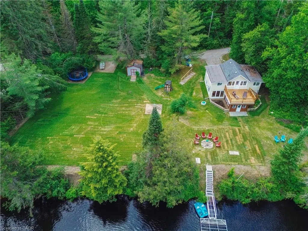
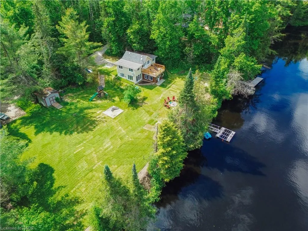
THIS IS THE ONE! Completely renovated and offered fully turnkey, this exceptional Burnt River waterfront property delivers the rare combination of modern updates, year-round comfort, and the waterfront lifestyle buyers are searching for. With well over $100,000 invested in recent improvements, every major component has been thoughtfully updated, including a custom kitchen, two beautifully renovated bathrooms, upgraded septic system, custom waterfront docking, new flooring, sunroom and balcony improvements, and a brand-new heat pump system providing efficient heating and cooling throughout the seasons. Featuring 3 bedrooms, 2 bathrooms, and a walkout lower level, the home has been designed to make the most of its stunning waterfront setting. Step outside to over 200 feet of shoreline where deep, clean swimming, exceptional paddling, and endless opportunities to enjoy nature await. Launch a kayak from your dock, spend the afternoon floating along the river, or simply relax and watch the abundance of local wildlife from the comfort of your own waterfront retreat. The location offers the perfect balance of privacy and convenience, providing a peaceful escape without sacrificing access to nearby amenities. Whether you’re looking for a family cottage, a year-round residence, or a waterfront property with a proven history of generating income, this property offers flexibility, quality, and value that are increasingly difficult to find. Simply arrive, unpack, and start enjoying everything cottage country has to offer.
| Price History | |
|---|---|
| 6/17/2026 | Listed $718,888 |
General Features
| Living Area | 1300 |
|---|---|
| Sewer | Septic Tank |
| Heating | Baseboard,Fireplace-Propane,Heat Pump |
| Cooling | Ductless |
| Utilities | Cell Service |
| Roof | Shingle |
| Appliances | Water Heater Owned,Dishwasher,Dryer,Hot Water Tank Owned,Microwave,Refrigerator,Stove,Washer |
| Zoning | RR3 |
| Patio/Porch Features | Deck,Enclosed |
| Architectural Style | Bungalow Raised |
| Construction Materials | Stucco,Vinyl Siding |
| Exclusions | Snowmobile, Atv, Dirt Bike, Tin Boat & Motor (Negotiable) |
| Year Built | 1950 |
| View | River,Trees/Woods,Water |
| Stories Count | 1 |
| Topography | Flat,Wooded/Treed |
| Property Subtype | Single Family Residence |
| Waterfront Features | River,Direct Waterfront,East,River Front,Stairs to Waterfront,Access to Water |
| County | Kawartha Lakes |
| New Construction | false |
| Property Type | Residential |
| Attached Garage | false |
| Facing Direction | East |
| Garage Y/N | false |
| Other Structures | Shed(s) |
| Total Rooms | 10 |
| Full Baths | 2 |
| Status | Active |
| Directions | Monck Rd to Pinery, turn right. Turn left on Concession Rd 11 and right onto Side Rd. 11 Side Rd is on your left. |
| City | Kinmount |
| Body of Water | Burnt River |
| Senior Community Y/N | false |
| Open Parking Spaces | 4 |
| MLS Area | Kawartha Lakes |
| Lot Size Units | Acres |
| Lot Size Square Feet | 28836.72 |
| Carport Y/N | false |
| Property Attached Y/N | false |
| Year Built Details | Town Records |
| MLS Area Minor | Somerville (Twp) |
| Virtual Tour | https://tr.ee/5jr81l |
| Building Area Units | Square Feet |
| Standard Status | Active |
| Year Built Source | Assessor |
Interior Features
| Interior Amenities | High Speed Internet |
|---|---|
| Basement | Walk-Out Access,Full,Finished |
| Total Fireplaces | 1 |
| Fireplace Features | Propane |
| Kitchen Level | Lower |
| Air Conditioning Y/N | false |
| Heating Y/N | true |
| Window Features | Window Coverings |
| Fireplace Y/N | true |
| Above Grade Finished Area | 1300 |
| Laundry Features | In Bathroom,Main Level |
| Total Bedrooms | 3 |
| Main Level Bedrooms | 3 |
| Main Level Bathrooms | 1 |
| Below Grade Finished Area Unit Type | Square Feet |
| Above Grade Finished Area Source | Owner |
| Above Grade Finished Area Unit Type | Square Feet |
| Total Baths | 2 |
Exterior Features
| Exterior Amenities | Balcony,Fishing,Year Round Living |
|---|---|
| Parking Features | Gravel |
| Lot Features | Rural,Irregular Lot,Beach,Near Golf Course,Park,Playground Nearby,Quiet Area |
| Water Source | Drilled Well |
| Total Parking | 4 |
| Inclusions | Dishwasher,Dryer,Furniture,Hot Water Tank Owned,Microwave,Refrigerator,Stove,Washer,Window Coverings,Kayak, Canoe, Paddle Boat, All Furnishings, Portable Generator |
| Lot Size Area | 0.662 |
| Foundation Details | Concrete Block |
| Building Area Total | 1300 |
| Lot Dimensions | 210 x 136 |
| Lot Size Acres | 0.662 |
| Frontage Length | 210.00 |
| Frontage Type | West |
| Lot Size Source | GeoWarehouse |
| Waterfront Y/N | true |
| Road Frontage Type | Private Road |
| Crops Included Y/N | false |
Amenities
- Foreclosure
- Views
- Short Sale
- New Construction
- Adult 55+
- Lease To Own
- No Strata Fees
- Furnished
- Primary On Main
- Air Conditioning
- Seller Finance
- Green
- Fixer Upper
- Horse
- Golf
- Fireplace
- Deck
- Garage
- Basement
- Pool
 Data provided by the Ontario Regional Technology & Information Systems. The information is deemed reliable, but is not guaranteed. Not intended to solicit buyers or sellers, landlords or tenants currently under contract.
The trademarks REALTOR®, REALTORS® and the REALTOR® logo are controlled by The Canadian Real Estate Association (CREA) and identify real estate professionals who are members of CREA. The trademarks MLS®, Multiple Listing Service® and the associated logos are owned
Data provided by the Ontario Regional Technology & Information Systems. The information is deemed reliable, but is not guaranteed. Not intended to solicit buyers or sellers, landlords or tenants currently under contract.
The trademarks REALTOR®, REALTORS® and the REALTOR® logo are controlled by The Canadian Real Estate Association (CREA) and identify real estate professionals who are members of CREA. The trademarks MLS®, Multiple Listing Service® and the associated logos are owned